
Juliette Falls · Dunnellon, Florida
Sunrise PondHouse
A designer pool home on the water, in the gated Juliette Falls golf community.
Offered at
$940,000
- Bedrooms
- 4
- Baths
- 3
- Square feet
- 3,599
- Lot
- 0.28 ac
- Built
- 2008
- HOA
- $110 / mo
- Services
- $180 / mo
- DirecTV, internet, trash
Walk the house
Room by room, from the front door to the water.
Scroll to walk through, or tap a room on the plan to jump straight to it. The plan is the real one, drawn to scale.
Tap a room to jump to it · Foyer
Click a room to jump to it
Arrival
01 / 196'11" × 12'4"
Foyer
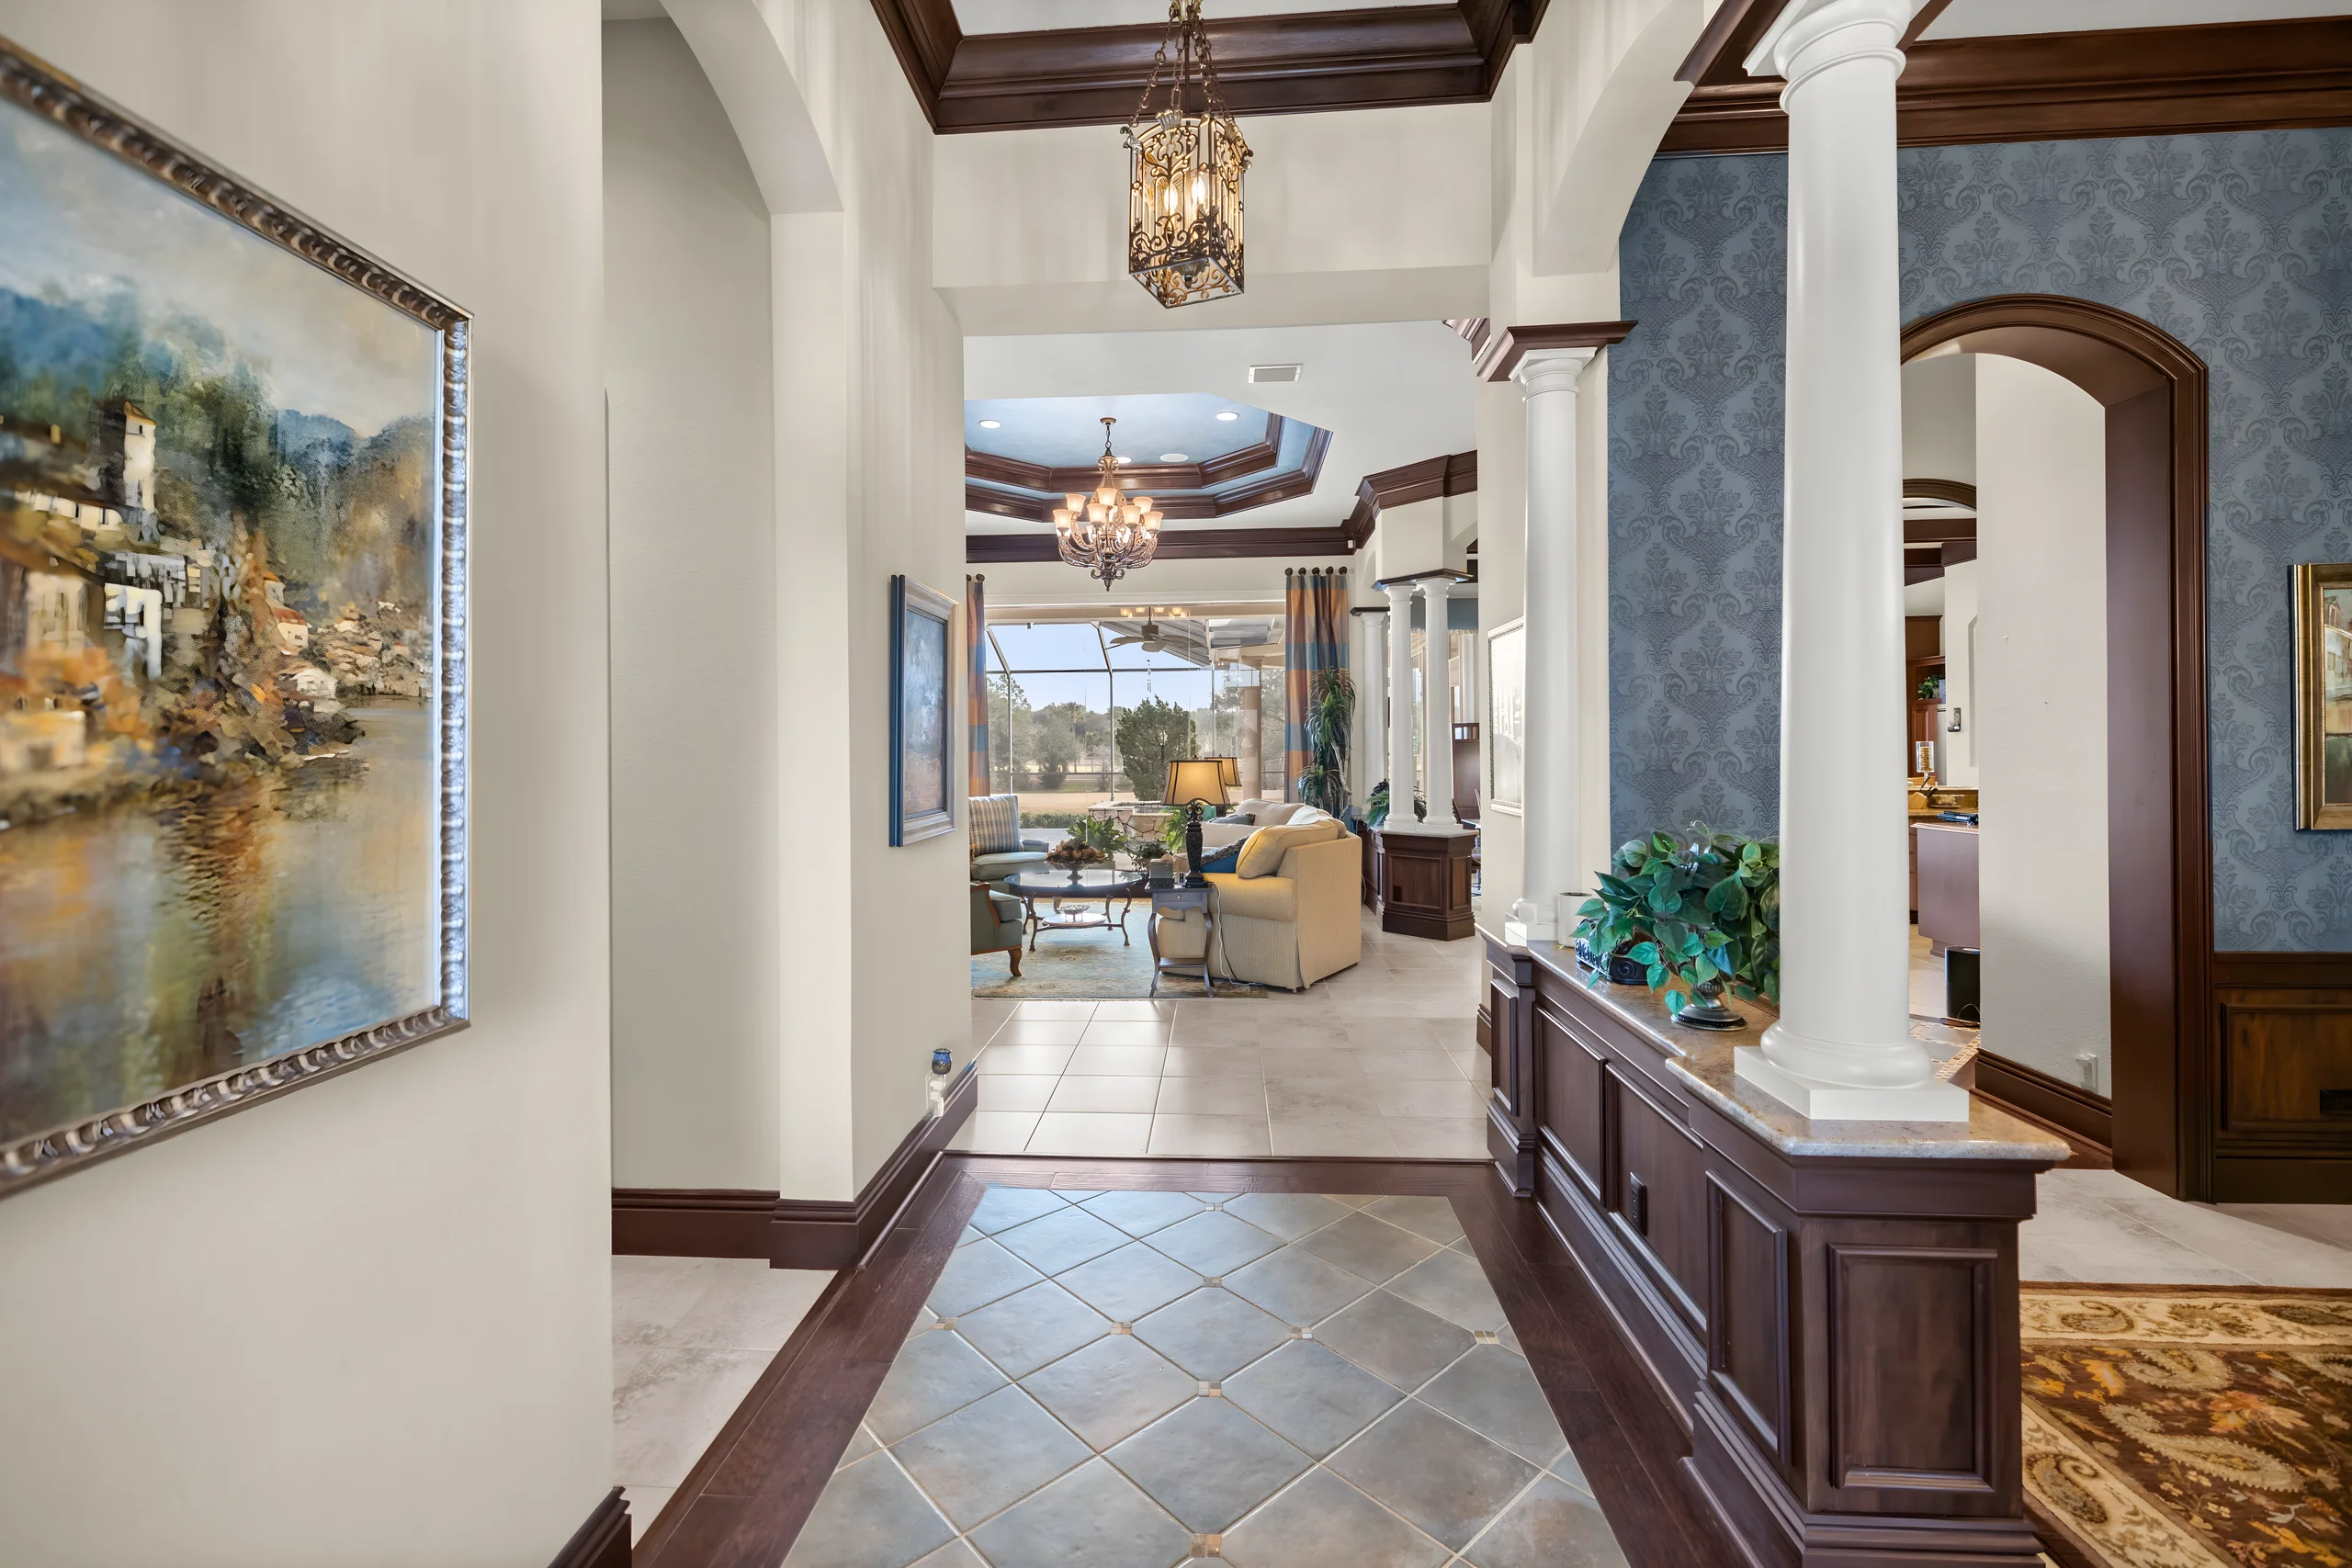
Through the stone entry and the front door. The formal dining room opens on one side, the office on the other, and the formal living room is straight ahead.
02 / 1912'10" × 17'1"
Formal Dining Room
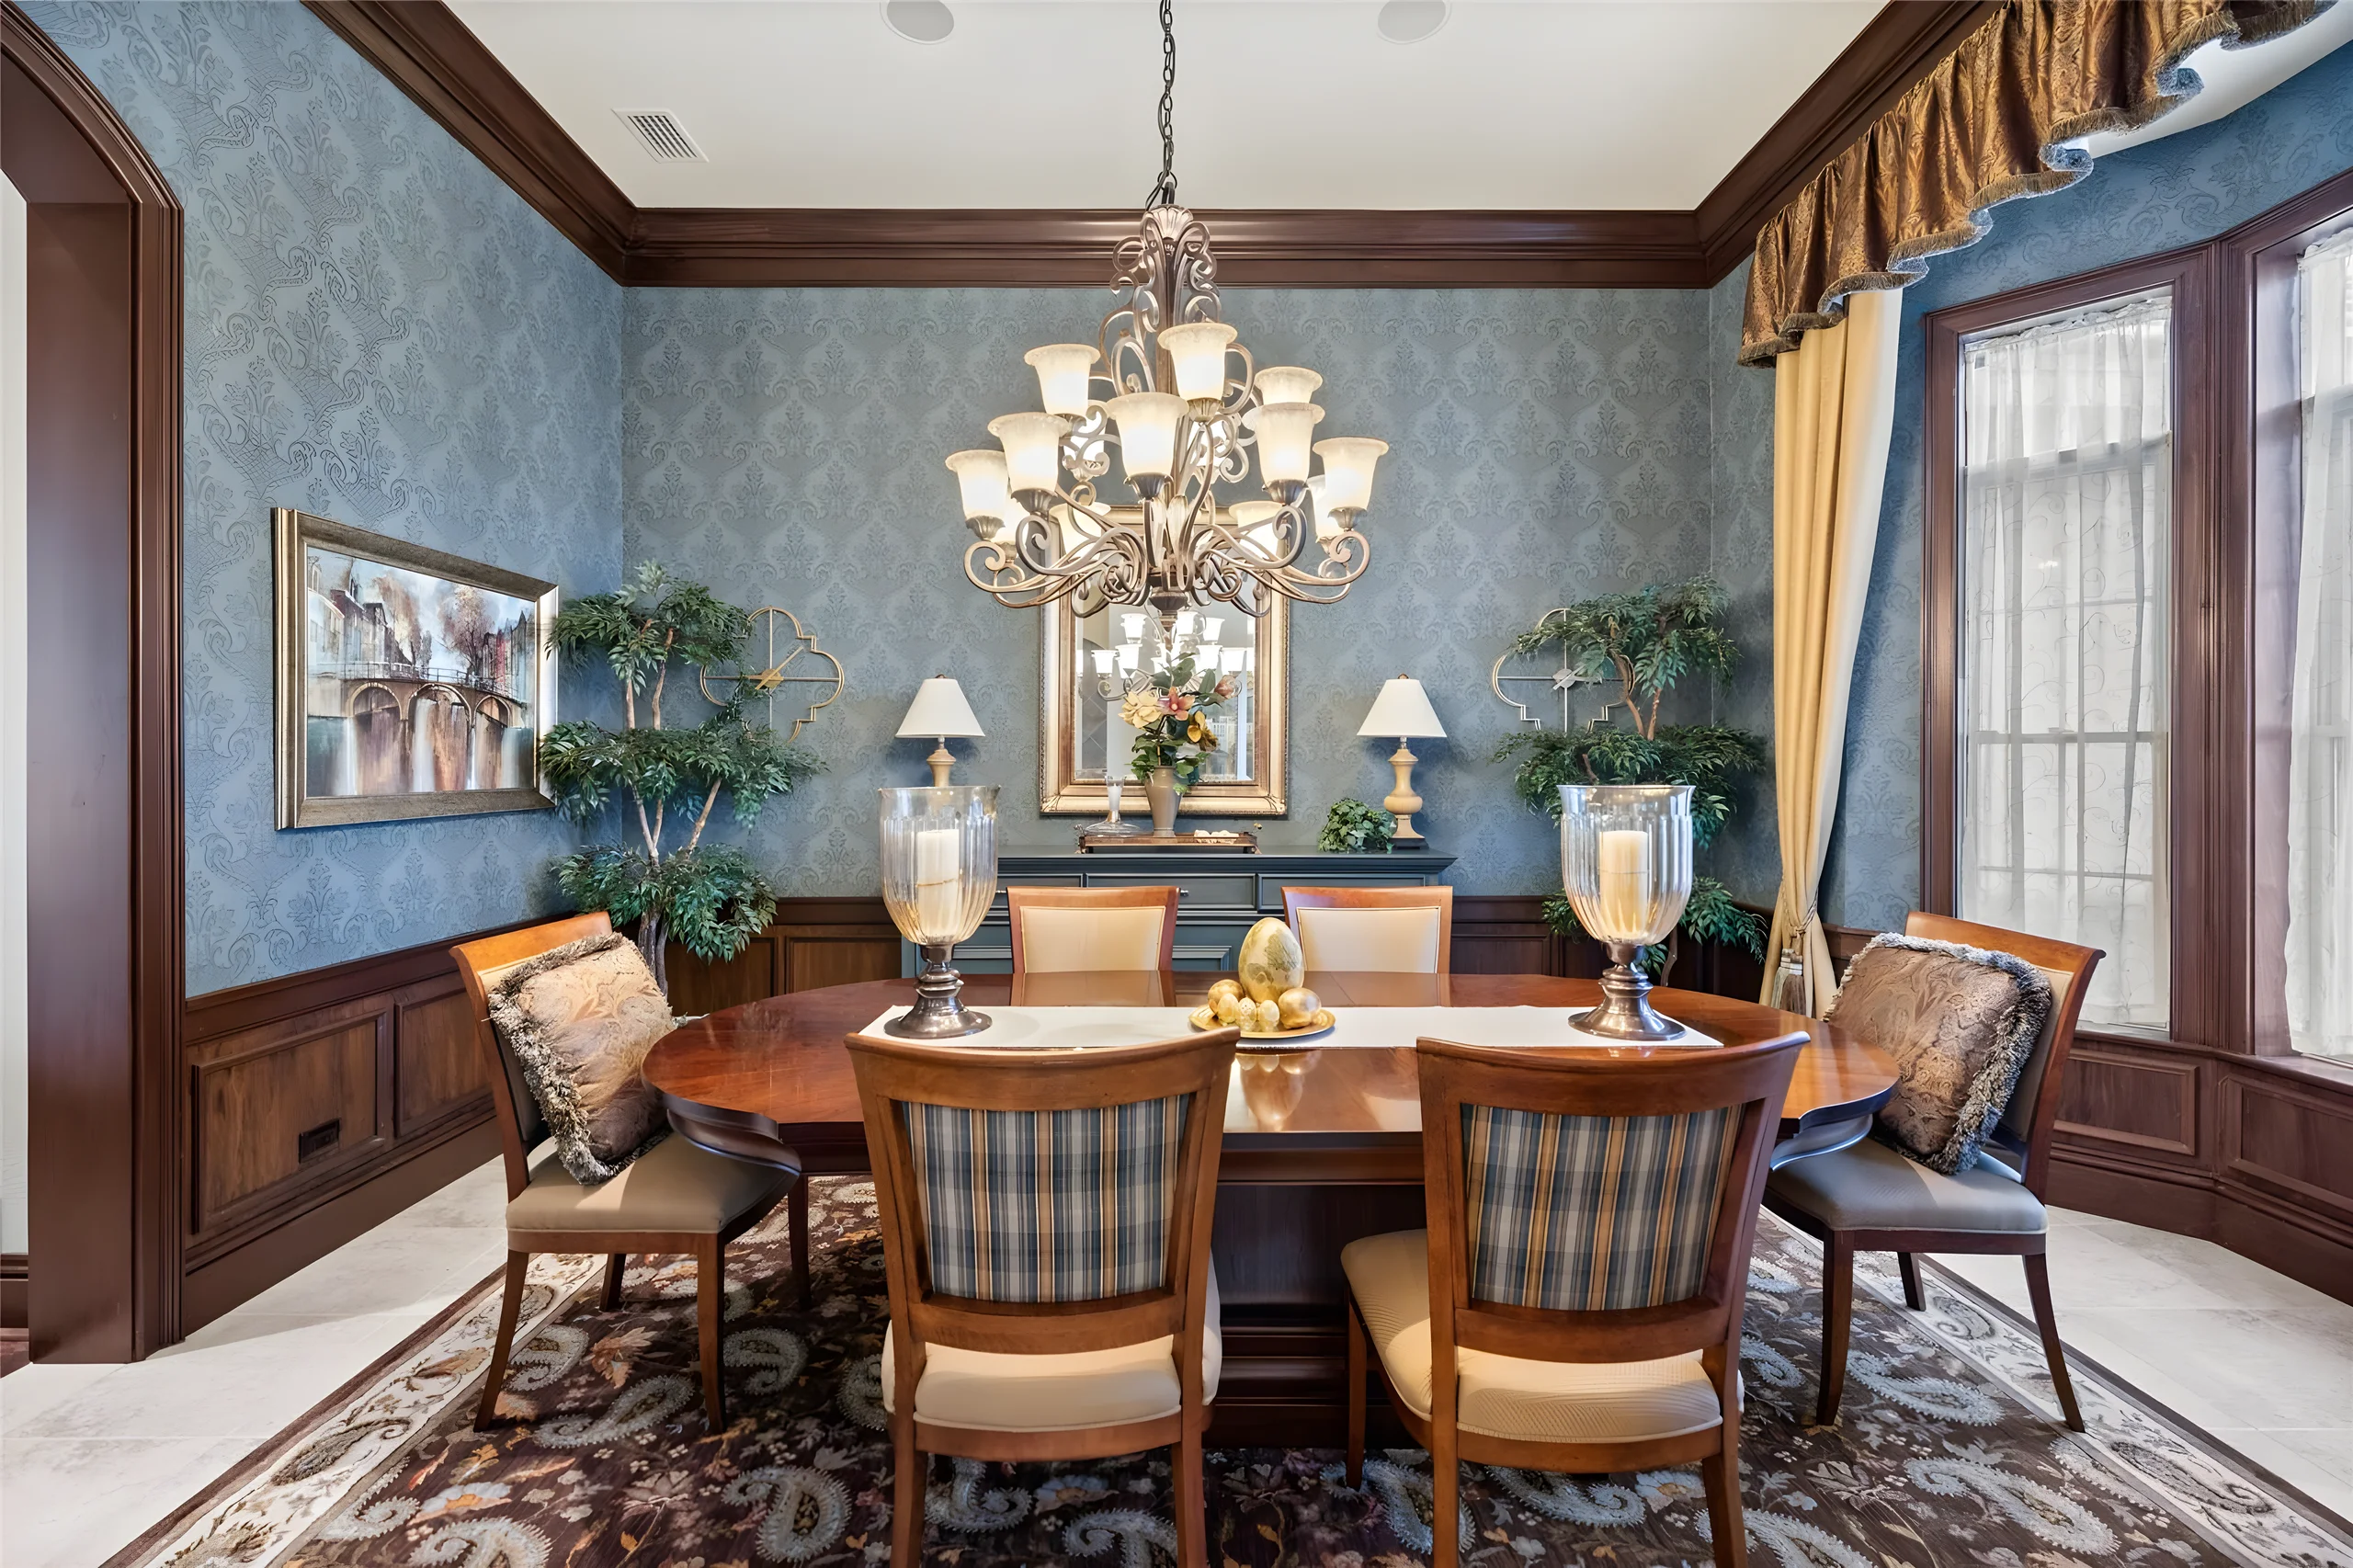
Blue damask walls over wainscoting, a chandelier, and a bay window to the front. The wet bar and butler’s pantry are right behind it.
03 / 1911'4" × 20'0"
Office
Off the foyer at the front of the house, with its own bay window.
04 / 195'1" × 5'6"
Office Bathroom
A bathroom off the hall by the office, close to the front door.
05 / 1917'4" × 20'8"
Formal Living Room
A coffered blue ceiling, columns, the fireplace, and sliders that open the room to the lanai and the pool.
Master suite
06 / 1914'7" × 24'2"
Master Bedroom
Tray ceiling, plantation shutters, and a bay window on the lanai side, with its own door out to the pool. The suite has two walk-in closets.
07 / 1911'4" × 15'8"
Master Bathroom
A jetted soaking tub and a walk-in shower.
Outdoors
08 / 1963'0" × 44'1"
Lanai and Pool Area
Heated saltwater pool with an infinity edge toward the pond, a raised stone spa, and a travertine deck. The sun comes up across the water.
09 / 1963'0" × 44'1"
Lanai and Covered Grill Area
The covered part of the lanai, with the outdoor kitchen and its built-in grill, all under the screen enclosure.
Kitchen & family
10 / 1916'8" × 17'8"
Family Room
Beamed ceiling and built-in cabinetry, open to the breakfast area and the kitchen.
11 / 1921'8" × 8'5"
Breakfast Area
Between the kitchen and the family room, with windows onto the lanai.
12 / 1921'8" × 20'4"
Kitchen
Viking appliances, a gas cooktop and a wine cooler, with the walk-in pantry and the butler’s pantry beside it.
13 / 199'7" × 9'8"
Wet Bar and Butler’s Pantry
The wet bar, between the kitchen and the formal dining room.
Bedroom wing
14 / 1913'7" × 13'11"
4th Bedroom / Office
At the end of the bedroom wing, set up as an executive office, with its own closet.
15 / 198'11" × 5'5"
Pool / Bedroom Shower
A shower bathroom off the hall by the lanai door, for the pool and the 4th bedroom.
16 / 1914'7" × 12'7"
3rd Bedroom
A guest bedroom with its own closet and a door to the jack and jill bathroom.
17 / 195'1" × 7'5"
Jack and Jill Bathroom
Shared between the 3rd and 2nd bedrooms, with a door from each.
18 / 1914'3" × 13'8"
2nd Bedroom
The largest of the guest bedrooms, with its own closet and a door to the jack and jill bathroom.
Laundry
19 / 1915'9" × 6'8"
Laundry and Utility Room
The laundry room, with a utility closet, next to the three-car garage.
Why this can’t be built here today
An Arthur Rutenberg home, on the pond, with a fire pit at the water’s edge.
Built in 2008 on one of the water lots, when the custom program still allowed all of this. A new build in Juliette Falls today starts from a different place.
Juliette Falls and the area
Gated golf community, with the Rainbow River down the road.
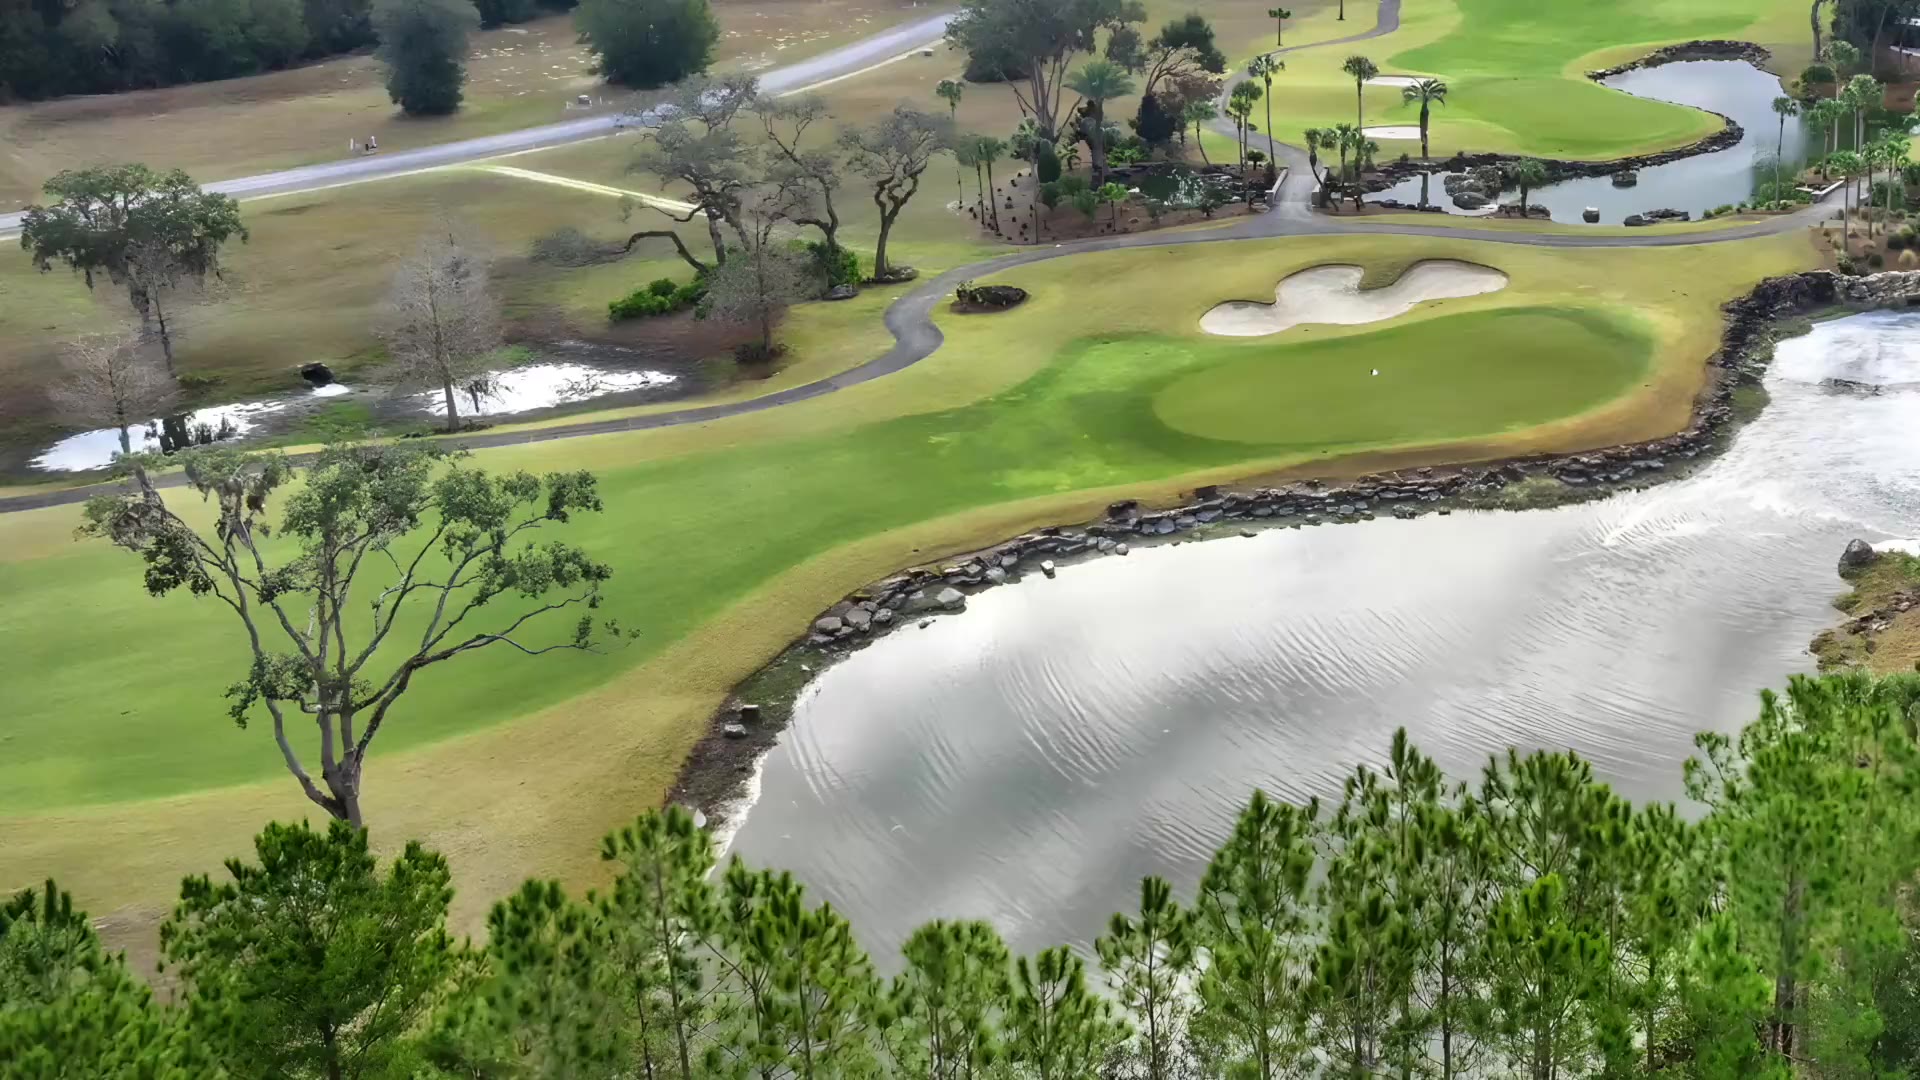
Juliette Falls is a gated community around a championship course, with a clubhouse and restaurant. The Rainbow River and several state parks are minutes away, and Orlando and Tampa are a day trip, not a move.


10 min
Rainbow River
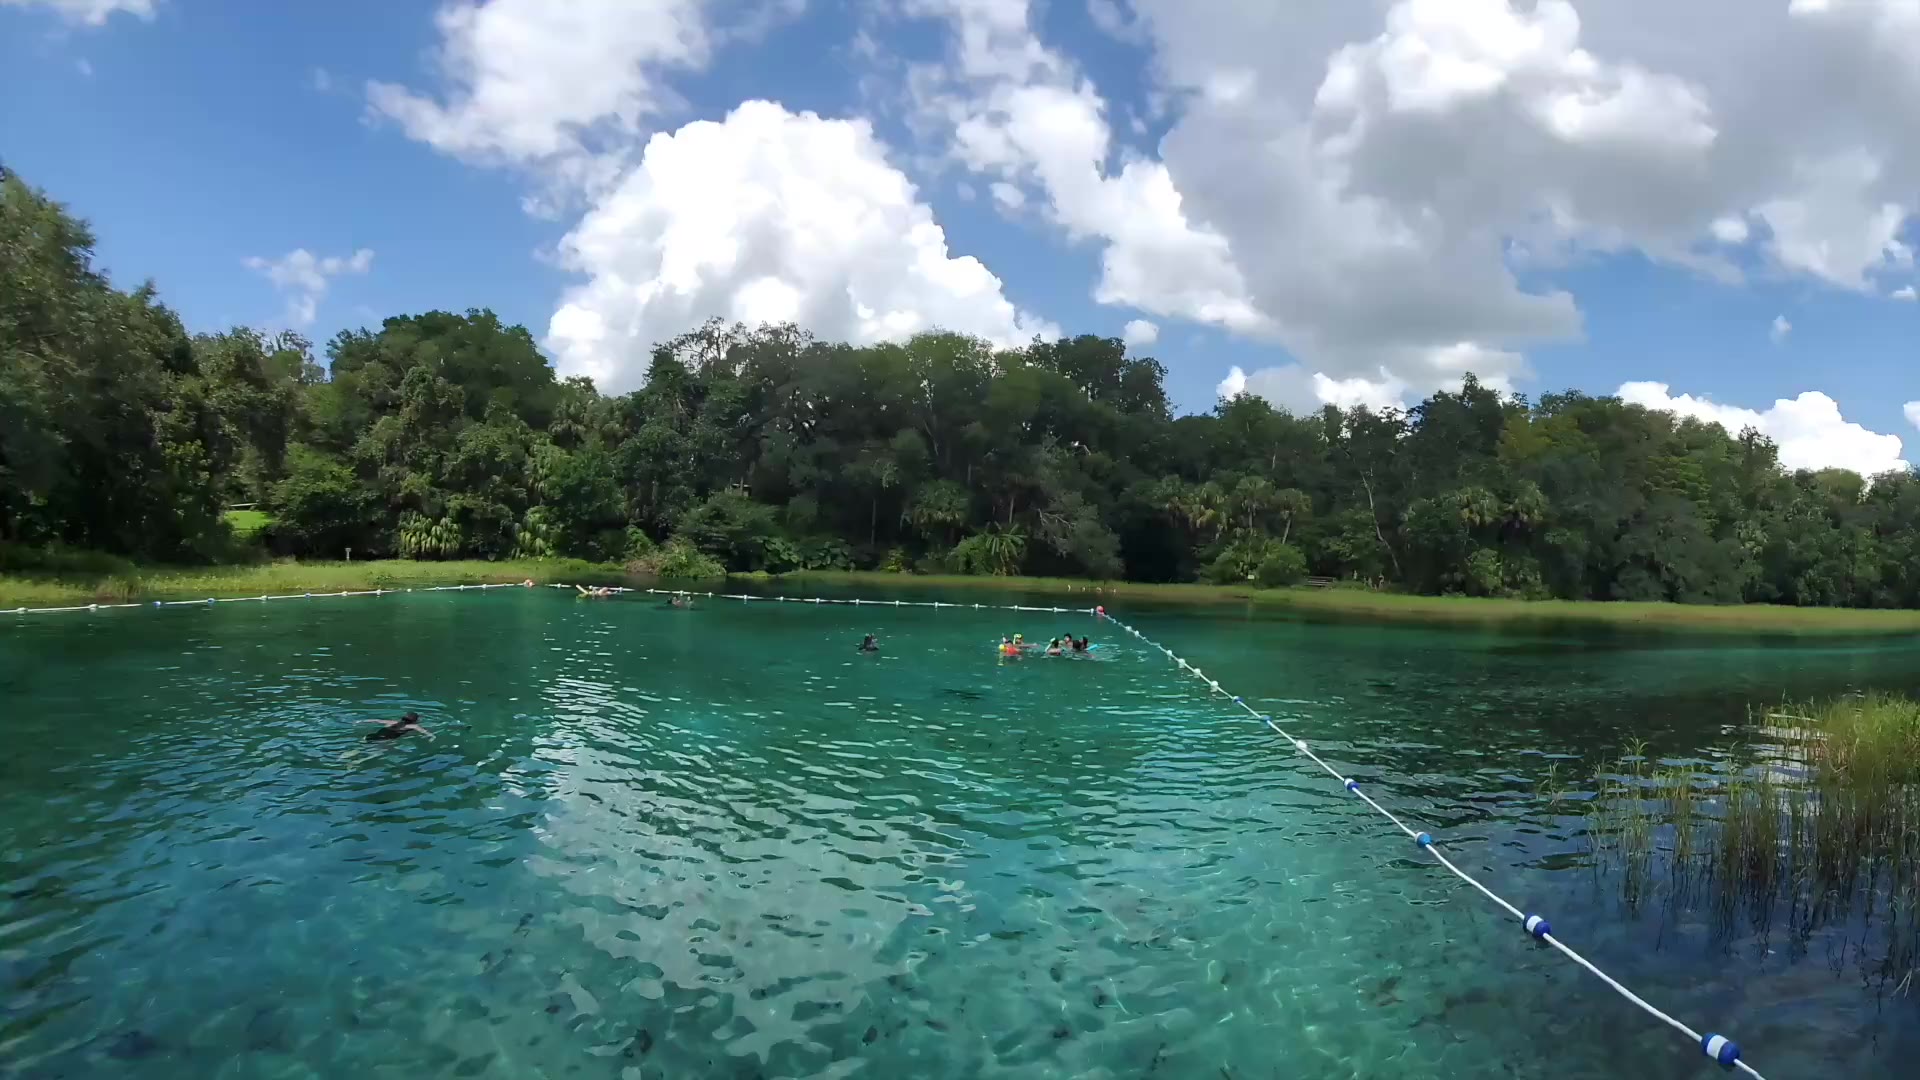
Spring-fed, 72°F year round, clear to the bottom. Tubing, kayaking, swimming at Rainbow Springs State Park.
Visit ↗Also from 6861 SW 179th Avenue Road
- Ocala
- 30 min
- Gainesville
- 1 hr
- Crystal River and the Gulf
- 35 min
- Tampa International Airport
- 1 hr 30 min
- Orlando International Airport
- 1 hr 45 min
Gallery
43 photographs, by room.
The HOA, at a glance
What the association covers, and what it asks.
- Association fee
- $110 / mo
The gates, roads and signs, the entrance waterfall, common-area landscaping and irrigation, landscape lighting, the nature preserve, insurance.
- Services package
- $180 / mo
High-speed internet, DirecTV Stream with whole-home DVR, weekly curbside trash.
- Gated community; the architectural review board approves exterior changes.
- No fences, so the views stay open.
- Rentals are three months minimum: no short-term rentals.
- Up to three household pets.
- Boats, RVs and trailers are kept in the garage.
Recorded documents
The governing documents, as recorded with Marion County.
Floor plan
The furniture and decor in the home are available separately. Come see the house to get a feel for what you would be getting.
Questions buyers ask
The short answers.
Where is the house?
In Juliette Falls, a gated golf community in Dunnellon, Marion County, Florida, about 30 minutes southwest of Ocala. The address is 6861 SW 179th Avenue Road, Dunnellon, FL 34432.
How far is it to the World Equestrian Center?
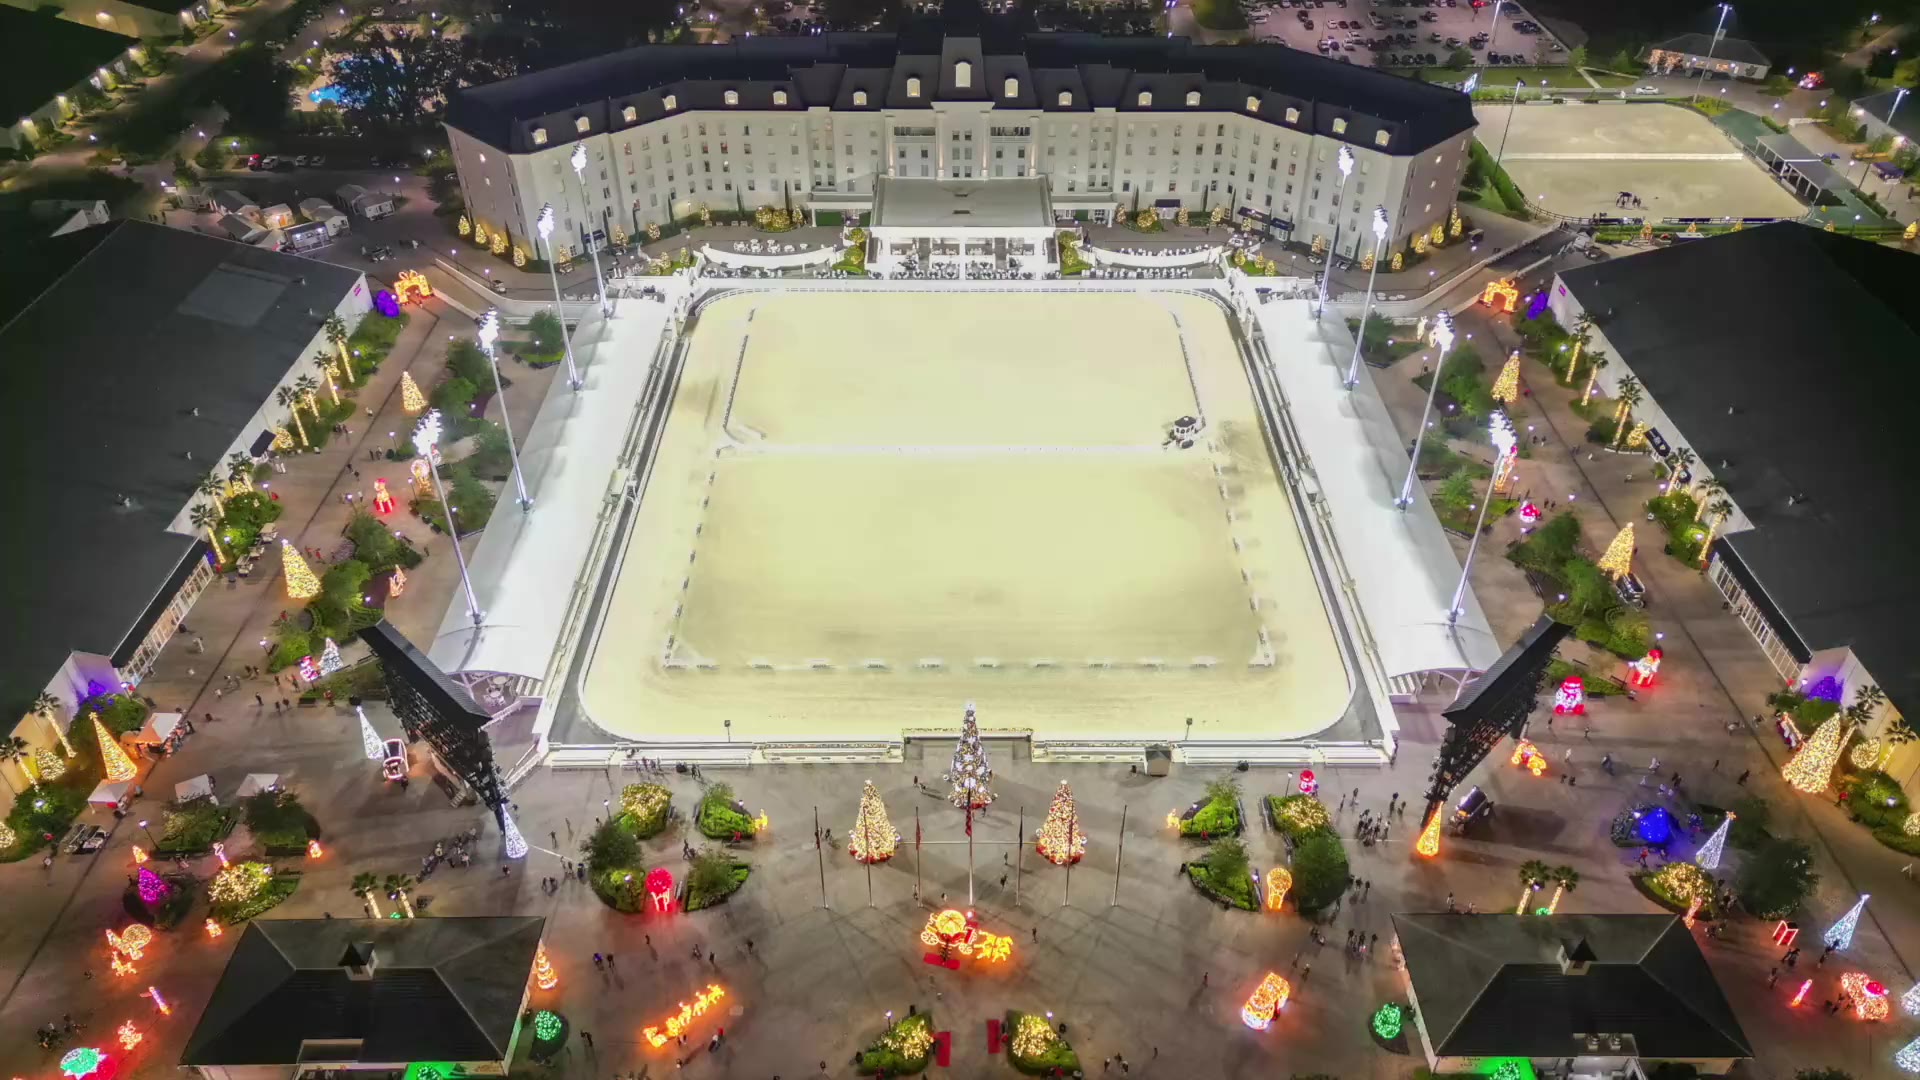
About 20 minutes by car. Ocala is 30 minutes, Gainesville an hour.
Is the house on the water?
Yes. The back of the house faces a pond, with the golf course on the other side. The pool has an infinity edge toward the water, and there is a fire pit at the water’s edge, with chairs on a gravel sitting area.
How close are the Rainbow River and the Gulf?
Rainbow Springs State Park is 10 minutes away. Crystal River and the Gulf coast are 35 minutes. Tampa’s airport is 1 hour 30 minutes, Orlando’s 1 hour 45 minutes.
Can the house be rented out?
Long-term, yes. The HOA requires a written lease of at least three months. Short-term and vacation rentals are not allowed.
What are the HOA fees and what do they cover?
The association fee is $110 a month. It covers the gates, roads, entrance waterfall, common-area landscaping and lighting, the nature preserve and the association’s insurance. A $180-a-month services package adds high-speed internet, DirecTV Stream with DVR, and weekly trash pickup.
Are pets allowed?
Up to three household pets.
Who built the house and when?
Arthur Rutenberg Homes, in 2008, on one of the water lots. 3,599 square feet, four bedrooms, three baths and a three-car garage, on 0.28 acre.
Is the furniture included?
The furniture and decor are available separately.
How do I see it?
Use the showing form on this page, or ask any agent for MLS OM694294.
See it in person
Schedule a showing.
Leave your details and a time that suits you. The listing agent will confirm.